

Watch out on the hill!
Ômsedal has taken advantage of the exciting movements and functions at the height that only a Townhouse can offer.
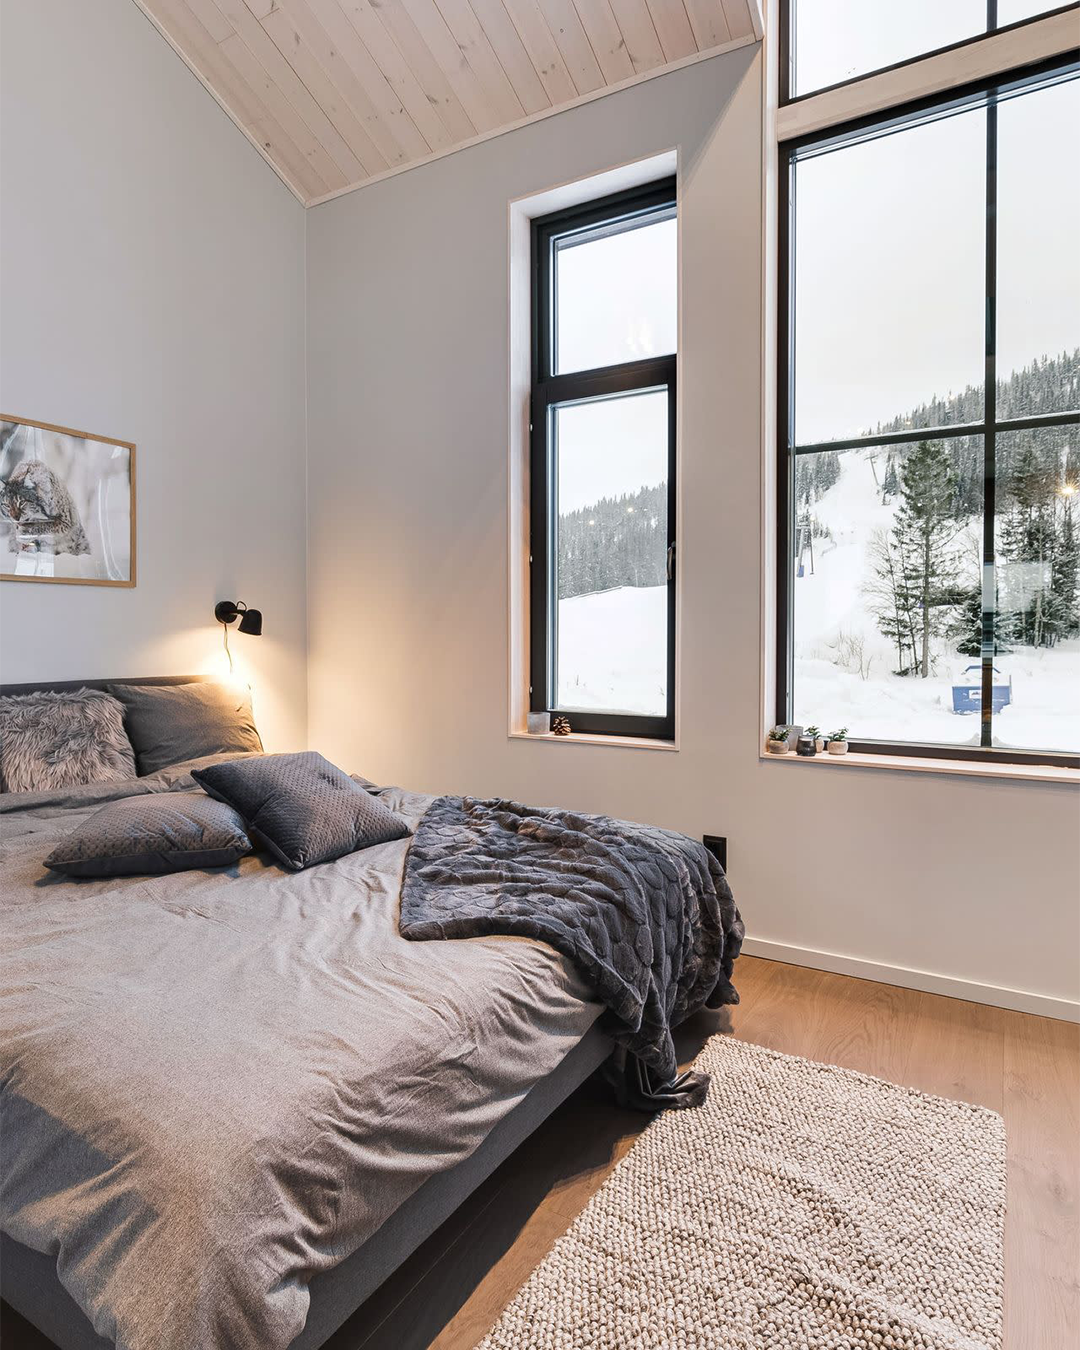
Extra care has been taken in the living room in the attic at the very top of the houses; magnificent roof beams, skylights and varied roof angles with open spaces on two levels, creating unique, bright living spaces with fantastic views of the mountains.
A combination of lovely social areas on the ground floor and the first floor, as well as the opportunity for privacy on the other floor.
”As an established mountain resort with genuine qualities, the encounter with a new generation of mountain travelers takes place”
Interior
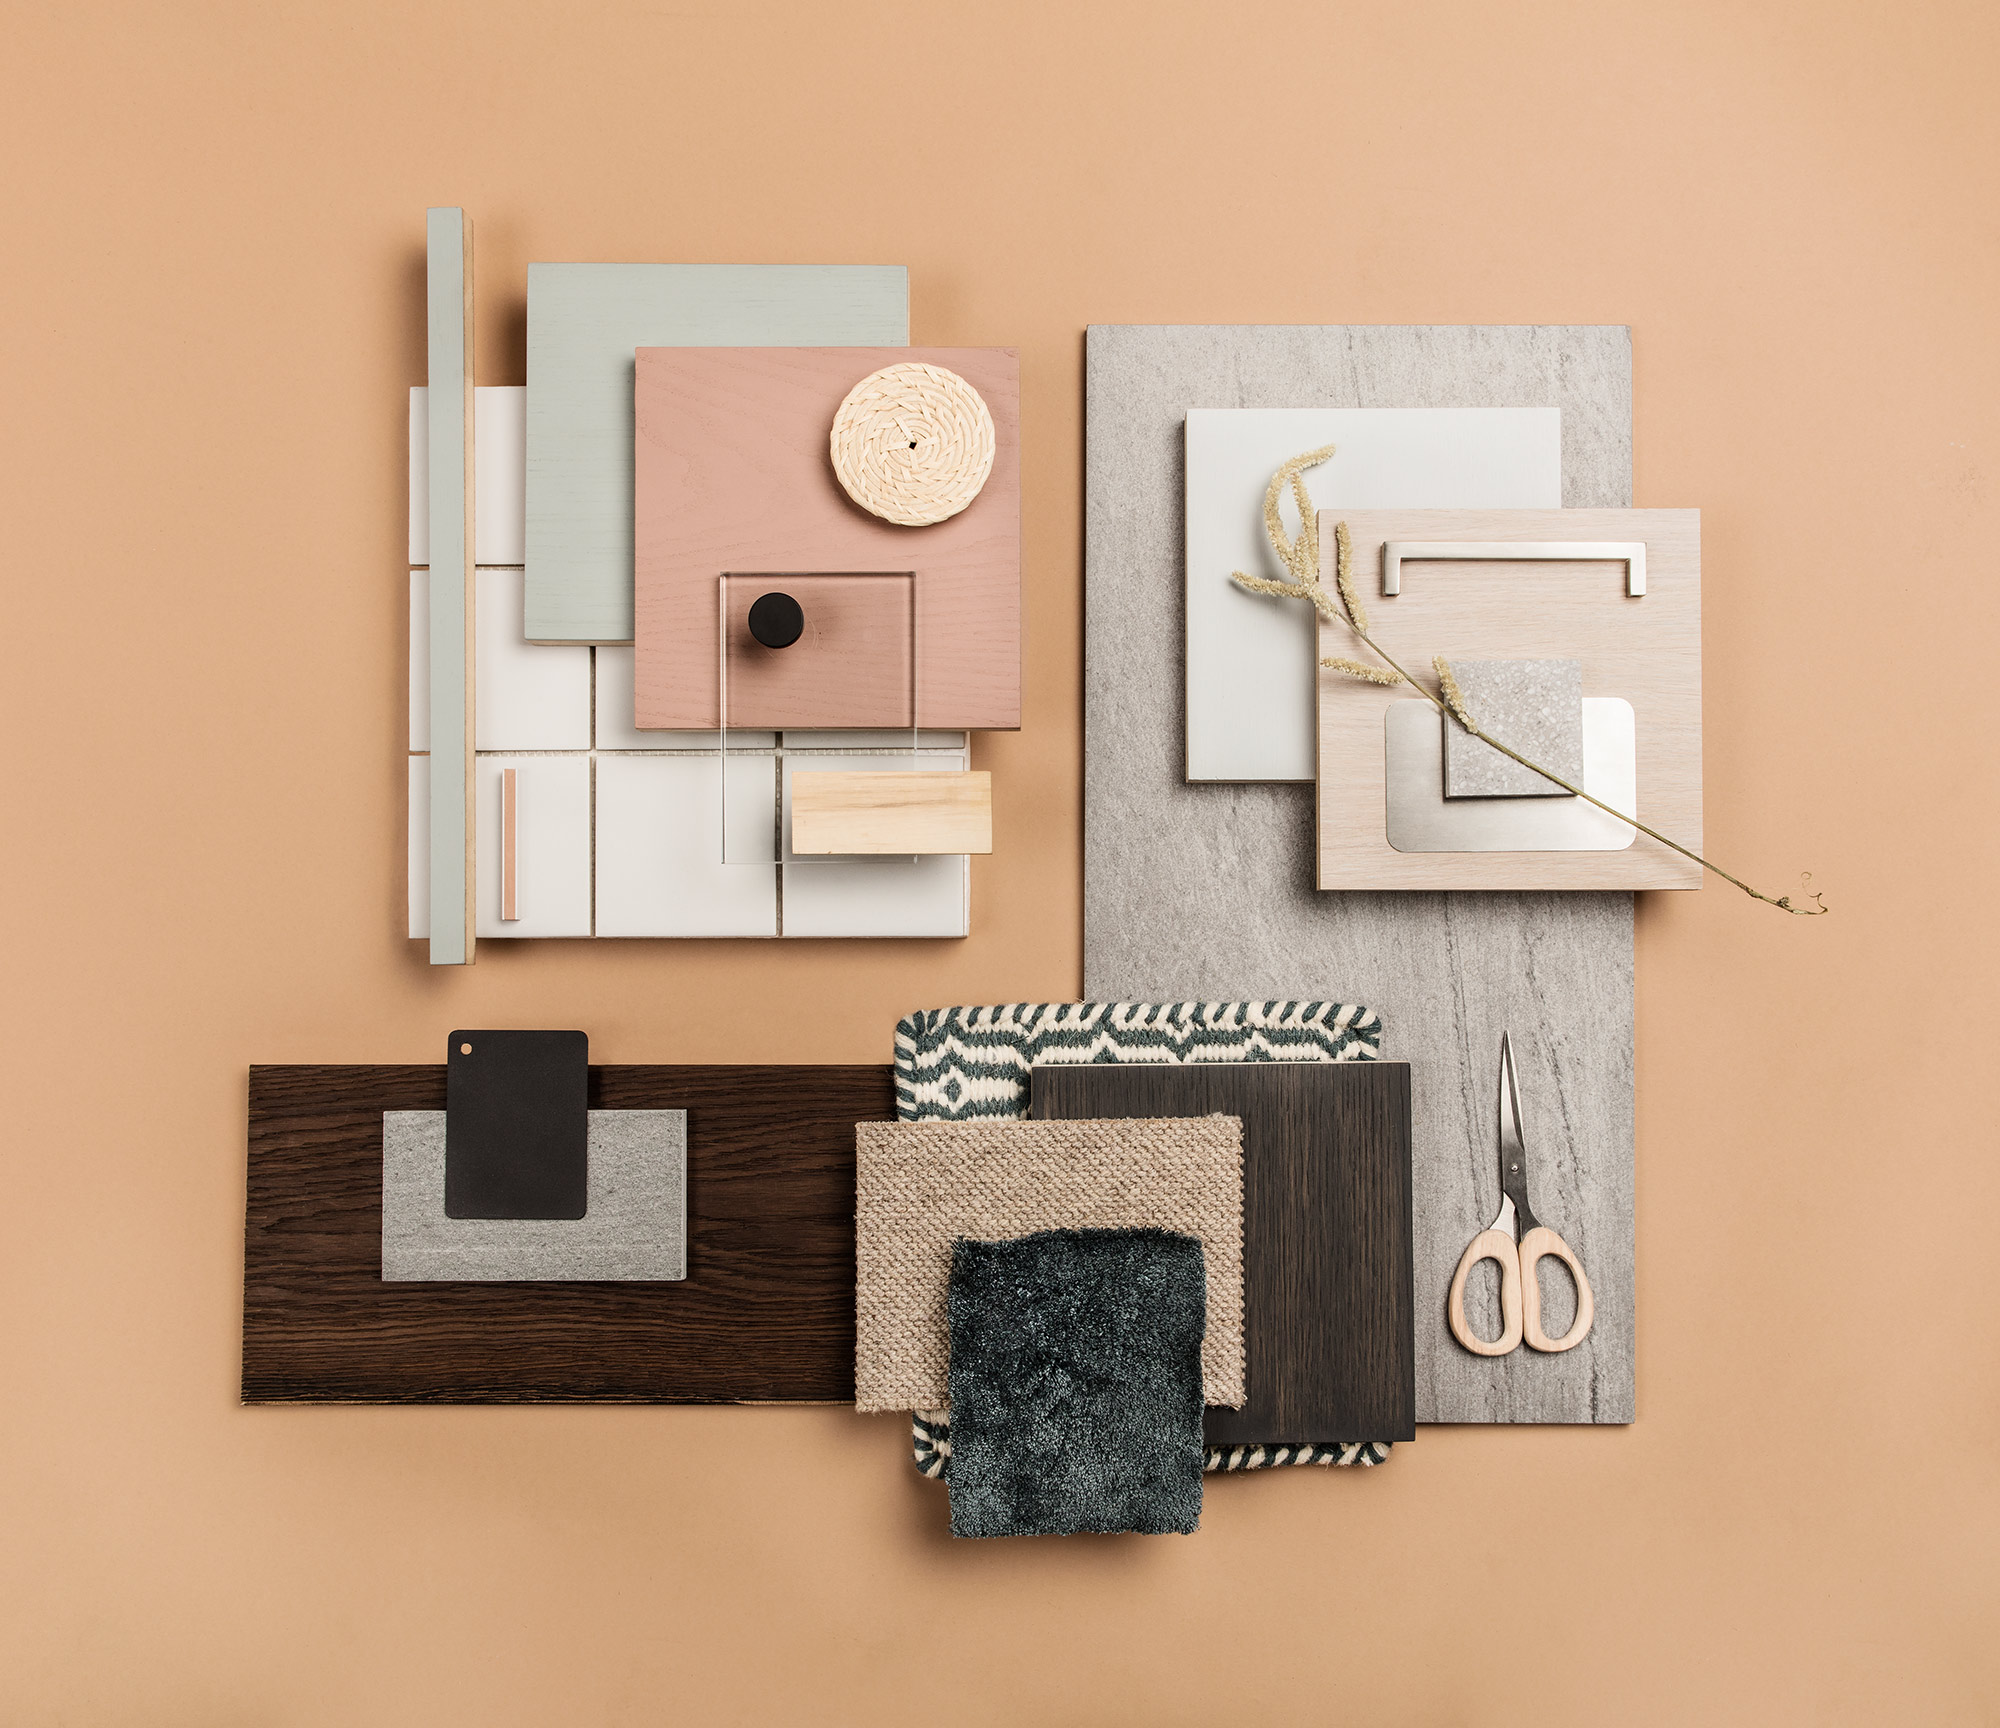
The interior color palette is characterized by fresh tones against natural materials. Dark oiled oak floors and granite ceramic tiles on selected surfaces. Sloping slanted ceilings with beams in light wood.
The walls are painted in a gently cool ice blue color that frames the light that pours in through the generous windows. By using few materials and colors, a calm and harmonious base is created, easy to fill with personality and life.
The sauna and bathroom with warm colors against simple surfaces of light tiles and soft wood create an extra cozy atmosphere. The first floor with an inviting textile mat forms a quiet and comfortable space.
Other features that distinguish the homes are the generous living area designed for socializing and cooking, the smart entrance with ski storage and storage on the ground floor, and spacious bedrooms with generous windows on the second floor.
”The goal has been to take advantage of traditional Herredalen architecture but to place it in a distinct contemporary context”

Exterior
Strongly shaped roof slopes, roof windows and the varied angles of the buildings create variety and divide the unique homes into two blocks of buildings.
Wood cladding in a wide, standing panel with a narrow, traditional eaves. High windows in black-painted wood and stained glass. An extra-high base section in narrow, sloped wood panel with corners that resemble traditional timber joinery.
The facades are divided into two natural-looking colors; the one building is made of wooden panels in three shades of warm brown (Building 1). The other building is treated in three shades of reddish-brown wood (Building 2). The variations in colors and materials are a nod to an old cohesive courtyard arrangement from traditional Herjedal architecture.
The farm has a unique protected location from the surrounding natural landscape and an outdoor lobby that opens onto the ski slope. This creates natural gathering places suitable for socializing, playing, and after-ski activities. But there is also space for privacy behind the private entrance. In a shared underground floor there are heated lockable storage rooms and space for grooming skis, tinkering, and washing mountain bikes.
The architects Trigueiros about Ômsedal
What is your vision for Ômsedal?
– Funäsdalen is undergoing a gradual change. As an established mountain resort with genuine qualities, it is meeting a new generation of mountain travelers. The vision is to create a lodging that both captures the desire for life in proximity to natural experiences and preserves the heritage of this region of beautiful, architecturally impressive buildings.
Omsedal consists of 19 unique homes in two vital courtyard buildings that create a natural community as well as private living at the height. They all have unique qualities and consist of three varied floors and four well-planned apartments in the attic. With custom-designed spaces for spacious equipment and an environment for relaxed socializing, opportunities are created for both the life-loving and the active athlete to find their sanctuary. Gather friends over a good dinner, enjoy the silence with the deer and the slopes outside the cabin.
How has the work process looked like?
– The goal has been to take advantage of traditional Herjedalen architecture, such as natural materials and soft variations in building structures, but to place them in a distinct contemporary context. The architecture is carefully designed to create a strong design that is also part of the local building art.
Where did you get your inspiration from?
– From the traditional architecture of Härjedalen and northern Norwegian influences, and the dream of a holistic stay close to nature. Crafty building techniques such as timber joinery and the unique properties of wood. A natural-inspired color palette combined with cozy surfaces made from warm materials.
But also from Scandinavian landscape architecture, far-away facilities, lovely alpine huts with clear air and rustic materials.
Housing & price
See all the properties and prices for all the available properties in Ômsedal. Here you can also download more documents about the project.
See all properties